645 Cherry Hill Rd, Spartanburg, SC 29307
- $435,000
- 3
- BD
- 2
- BA
- 1,889
- SqFt




- Sold Price
- $435,000
- List Price
- $450,000
- Closing Date
- Oct 10, 2025
- MLS
- 328121
- Beds
- 3
- Baths
- 2
- Style
- Craftsman
- County
- Spartanburg
- Neighborhood
- Other
- Type
- Single Family Residential
- Year Built
- 2021
Property Description
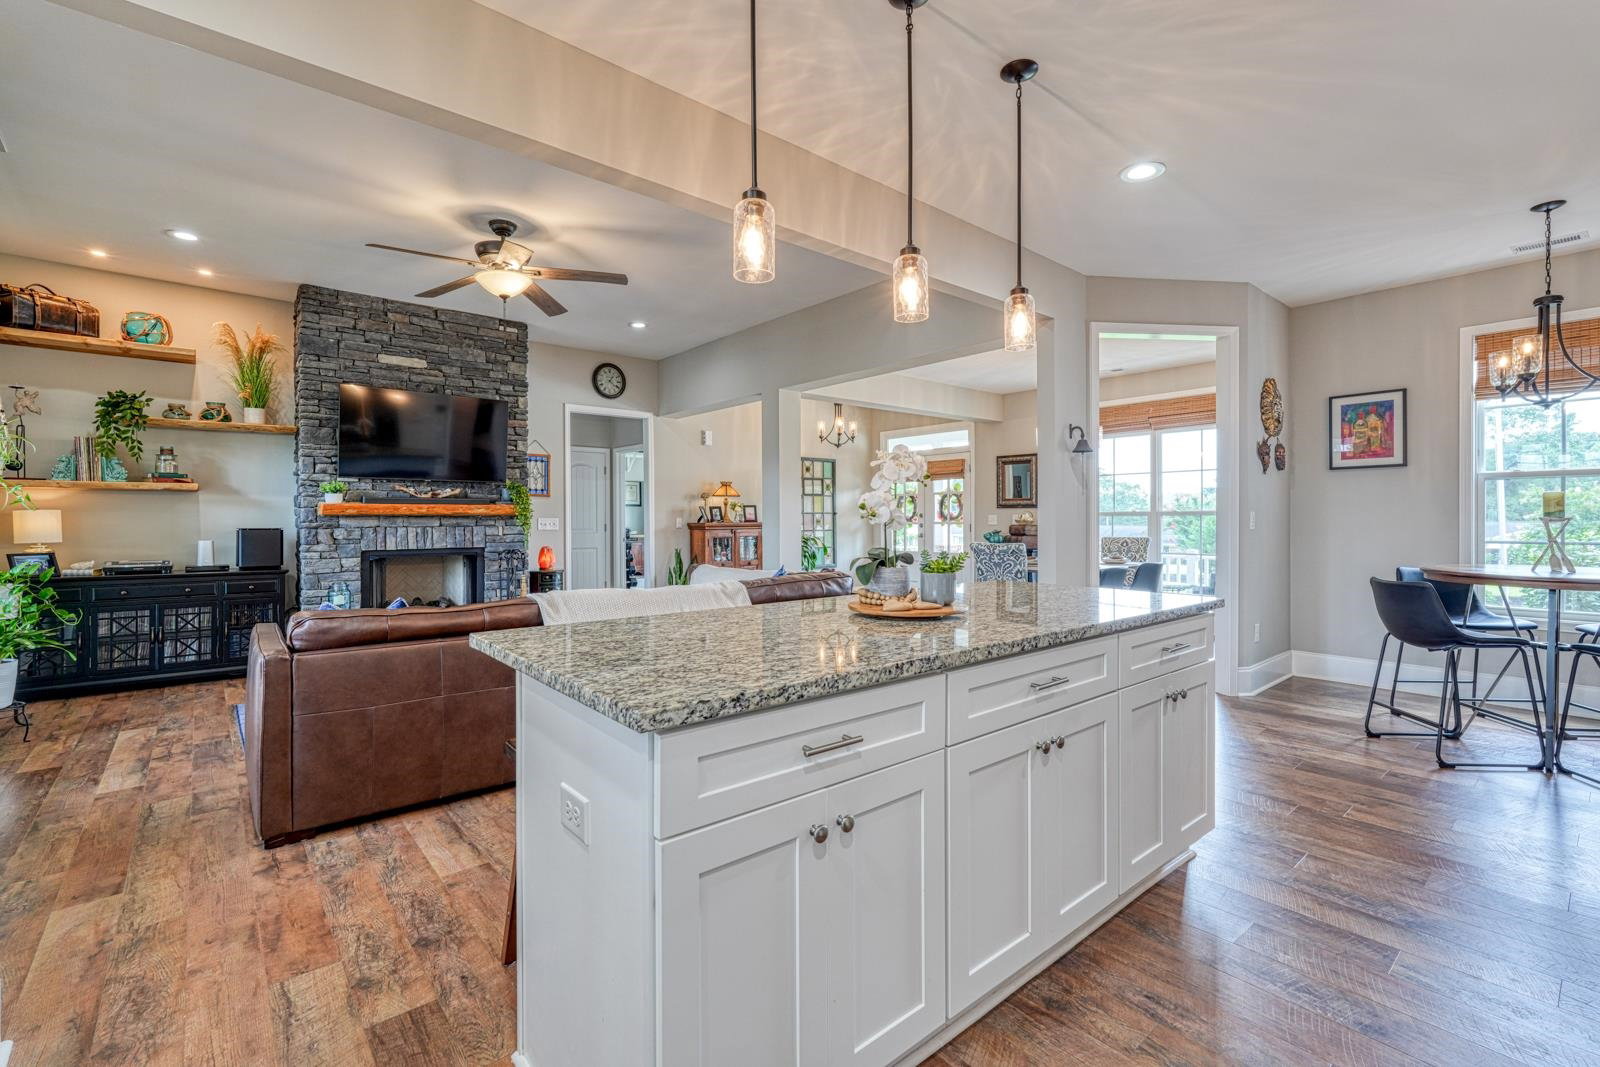
Stunning 3 bedroom, 2 bath home that flows effortlessly from the rocking-chair front porch through double front doors into bright, welcoming living spaces and a resort style backyard! The additional concrete front pad in the the front provides extra parking for cars, an RV or boat. At the heart of the home the kitchen shines — large island with bar seating, gorgeous granite countertops, stainless steel appliances (dual-fuel ZLINE range and ZLINE refrigerator), soft-close cabinetry, and an adjacent breakfast nook perfect for casual dining. The living room features a floor-to-ceiling stacked stone gas-log fireplace with custom floating shelves and easy access to outdoor living. The owner’s suite is a private retreat with a spa-like en-suite: double vanities, stunning freestanding tub, large open shower with beautiful ceramic tile, granite surfaces, and a walk-in closet that opens directly to the laundry room for ultimate convenience. Two additional well-appointed bedrooms complete the interior. Step outside from the living room and discover true resort-style living designed for entertaining and everyday comfort. The custom 18' x 28' vaulted screened porch—crafted by the home builder—extends your living space and offers year-round enjoyment with ceiling fans, recessed lighting, outdoor speakers, and easy flow to the outdoors. From the porch, a terraced deck provides distinct zones for grilling, dining, and lounging; a dedicated natural-gas hookup is in place for a grill! Below the deck is a neatly tucked in covered putting green for practice and play, maximizing yard space while keeping the landscape clean and usable. Hardscape features include a built-in fire-pit(fire pit furniture included)area framed by attractive retaining walls, stone steps, and layered plantings that create privacy and ambiance. Thoughtful exterior touches—satellite exterior lighting, a secure fenced yard with a double gate, and a concrete front pad for additional parking (car, RV or boat)—round out this low-maintenance, high-amenity outdoor experience, all complemented by a walk-in crawlspace for substantial extra storage. Modern systems and finishes add real value: whole-house PUR triple-filter water system for clean drinking water, stainless appliances, soft-close cabinetry and thoughtful builder details throughout. Ideally located near schools, shopping, dining and just minutes to downtown Spartanburg, this home combines instant curb appeal with a distinctive indoor/outdoor lifestyle. This is a MUST SEE! Give us a call today to schedule your private showing!
Additional Information
- Subtype
- Single Family Residence
- Region
- Spartanburg
- Status
- CLOSED
- Garage Spaces
- 2
- Lot Description
- Fenced Yard, Sloped, Underground Utilities
- School District
- 3 Sptbg Co
- Living Area
- 1,889
- Neighborhood
- Other
- Elementary School
- 3-Clifdale Elem
- Middle School
- 3-Cowpens Middle
- High School
- 3-Broome High
- Taxes
- $1,586
- Style
- Craftsman
- Roof
- Architectural
- Foundation
- Crawl Space
- Water
- Public
- Sewer
- Septic Tank
- Appliances
- Gas Cooktop, Dishwasher, Disposal, Microwave, Electric Oven
- Basement
- None
- Possession
- At Close
- Cooling
- Heat Pump
- Water
- Public
- Sewer
- Septic Tank
- Foundation
- Crawl Space
- Roof
- Architectural
Mortgage Calculator
Listing courtesy of of Keller Williams Realty.
Selling Office: KELLER WILLIAMS GREENVILLE CENTRAL.Listings courtesy of Spartanburg Association of Realtors as distributed by MLS GRID. Based on information submitted to the MLS GRID as of . All data is obtained from various sources and may not have been verified by broker or MLS GRID. Supplied Open House Information is subject to change without notice. All information should be independently reviewed and verified for accuracy. Properties may or may not be listed by the office/agent presenting the information.