455 Mockingbird Ln, Spartanburg, SC 29307
- $339,900
- 4
- BD
- 4
- BA
- 3,453
- SqFt




- List Price
- $339,900
- Price Change
- ▼ $45,000 1788235308
- MLS
- 333246
- Beds
- 4
- Baths
- 4
- Style
- Ranch
- County
- Spartanburg
- Neighborhood
- Other
- Type
- Single Family Residential
- Year Built
- 1972
Property Description
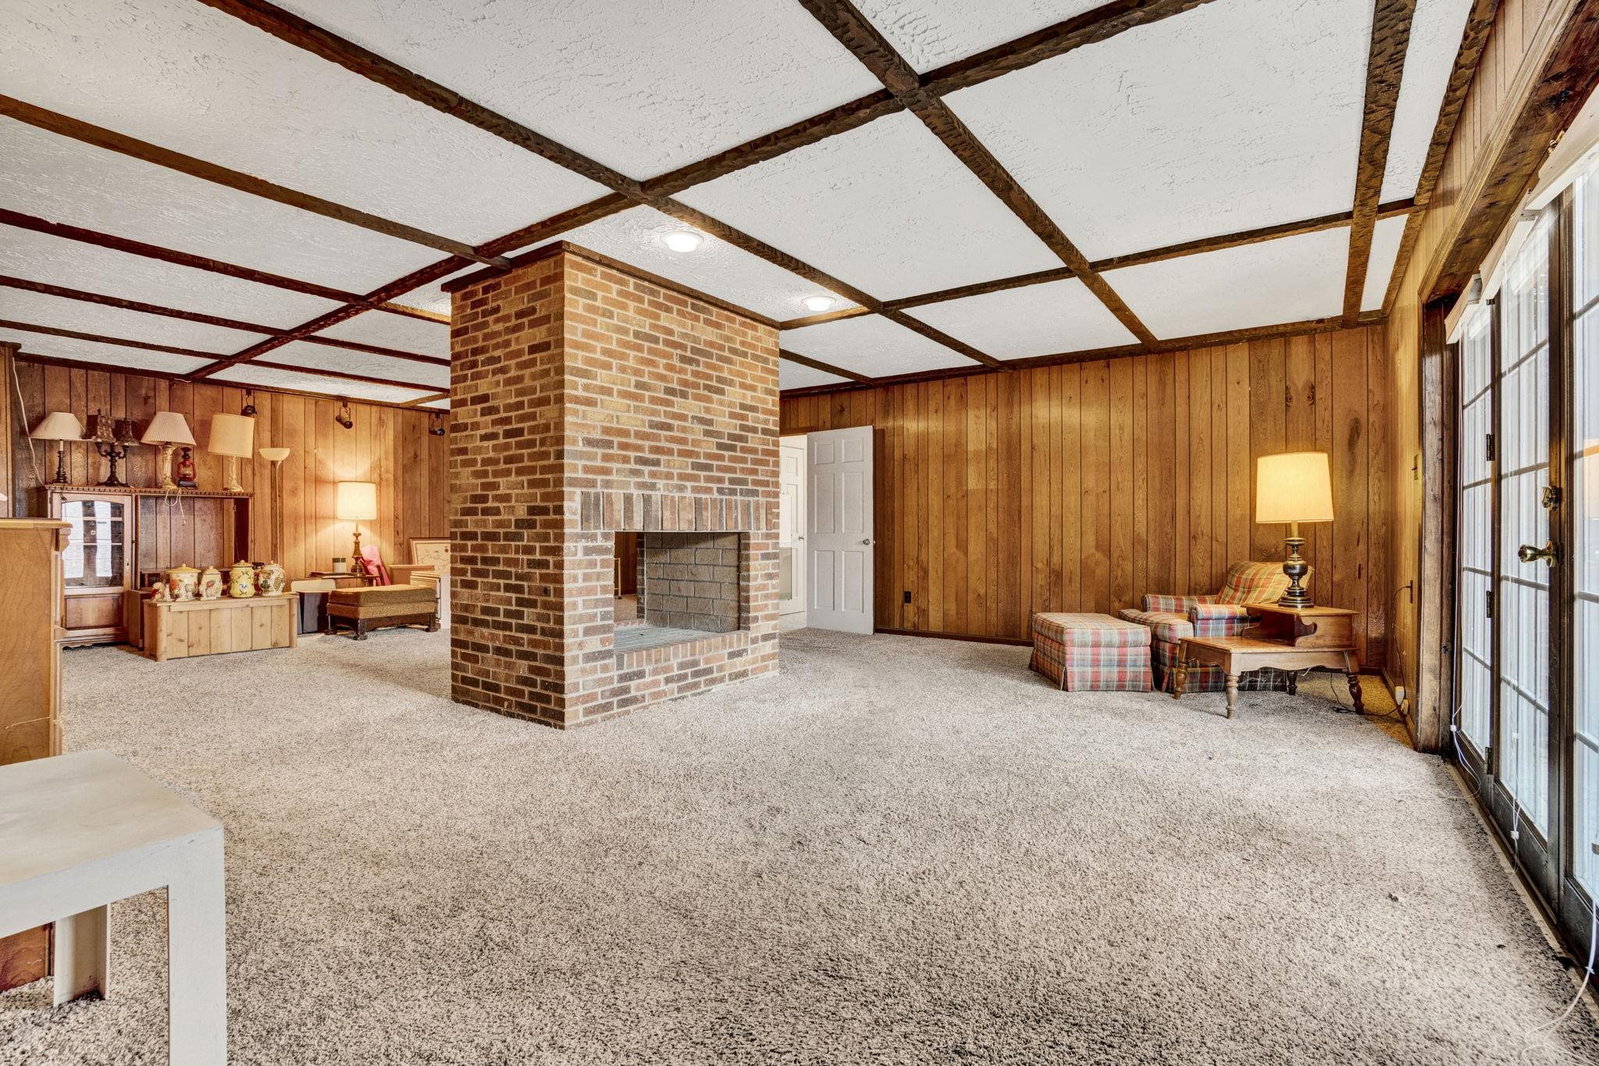
This is an opportunity for a Classic home on Mockingbird Lane. The four-bedroom, 3.5-bath brick estate offers an opportunity to curate your dream lifestyle. Situated on 1.14-acre corner lot within the award-winning School District 7, this home provides a solid foundation of craftsmanship and expansive proportions rarely found in modern builds. From the moment you cross the threshold into the spacious foyer, the home’s scale and potential are evident. The massive living room serves as a blank canvas for your design vision, while the adjoining den, anchored by a stately brick fireplace, offers a rich, textured atmosphere with custom built-in shelving and classic wood accents. Flowing seamlessly from the den is a bright solarium, bringing in natural light and providing a tranquil transition to the outdoors, perfect for a private conservatory or sun-drenched reading nook. The kitchen is perfect for the family chef, featuring an abundance of solid wood cabinetry for extensive storage and a classic workspace designed for seamless meal prep. Large windows offer scenic views of the backyard. For dining, the home offers incredible versatility between the casual breakfast area and the formal dining room, which features high-end textural wall coverings that add a sophisticated, designer touch to every gathering. The primary suite is a light-filled retreat featuring dual closets for ultimate organization. The ensuite bath offers a spacious layout with a separate walk-in shower. Two additional bedrooms are connected by a convenient Jack-and-Jill bathroom, ensuring comfort and privacy for family or guests. The expansive lower level is a showstopper, designed for hosting. It includes a secondary great room with a dramatic double-sided brick fireplace and a full wet bar for effortless hosting. This level also features a private home office with built-in shelving and a full fourth bedroom with a private ensuite bath. There is storage space galore and closets with built-in shelving throughout the home. While this home offers a unique opportunity to customize finishes, the heavy lifting has already been done. Significant recent investments include a brand-new roof installed in 2024, new energy-efficient windows throughout, an updated HVAC system, and a new garage door installed in 2025. Located just minutes from the vibrant shopping, dining, and culture of downtown Spartanburg, this estate is waiting for you!
Additional Information
- Subtype
- Single Family Residence
- Region
- Spartanburg
- Status
- ACTIVE
- Garage Spaces
- 2
- Lot Description
- Corner Lot, Trees
- School District
- 7 Sptbg Co
- Living Area
- 3,453
- Neighborhood
- Other
- Elementary School
- 7-Jesse Boyd
- Middle School
- 7-McCracken
- High School
- 7-Spartanburg
- Taxes
- $1,281
- Style
- Ranch
- Roof
- Architectural
- Foundation
- Basement
- Water
- Public
- Sewer
- Septic Tank
- Appliances
- Electric Cooktop, Dishwasher, Microwave, Wall Oven, Refrigerator
- Basement
- Bathroom, Finished, Full, Interior Entry, Walkout
- Possession
- At Close
- Cooling
- Central Air
- Water
- Public
- Sewer
- Septic Tank
- Foundation
- Basement
- Roof
- Architectural
Mortgage Calculator
Listing courtesy of of Howard Hanna Allen Tate - Greer.
Listings courtesy of Spartanburg Association of Realtors as distributed by MLS GRID. Based on information submitted to the MLS GRID as of . All data is obtained from various sources and may not have been verified by broker or MLS GRID. Supplied Open House Information is subject to change without notice. All information should be independently reviewed and verified for accuracy. Properties may or may not be listed by the office/agent presenting the information.